4 1 2 2
£1,150,000 Guide Price Cottage for sale4,381 square feet of Wiltshire countryside, part-thatched and oak-framed, hidden at the end of a lane. The Cottage is not what most people are expecting.
Most people arrive expecting a cottage. Something modest. Something charming but small. The name, and the lane, give nothing away, and that is entirely the point. You turn off the village road, follow the track as it narrows, and arrive at a gate. Close it behind you and something shifts. The sounds of the day stay on the other side. Not a figure of speech. That is genuinely what happens here, and it is the first thing the current owners will tell you.
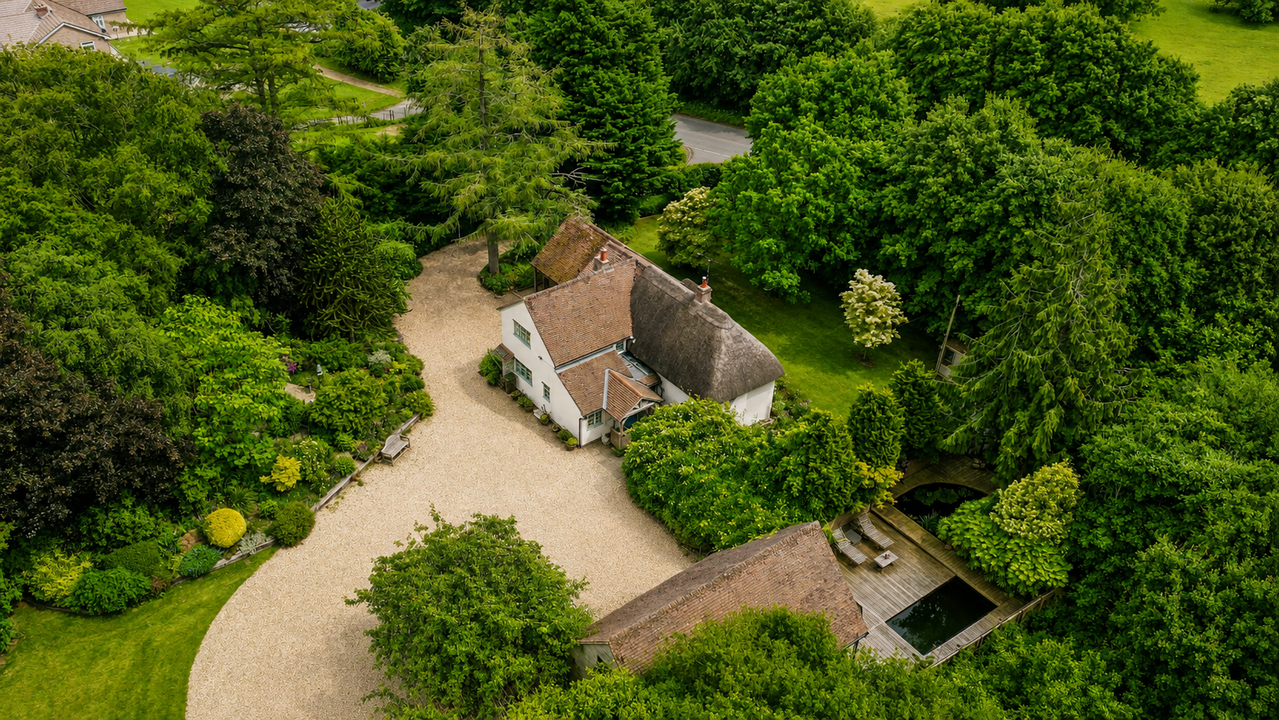
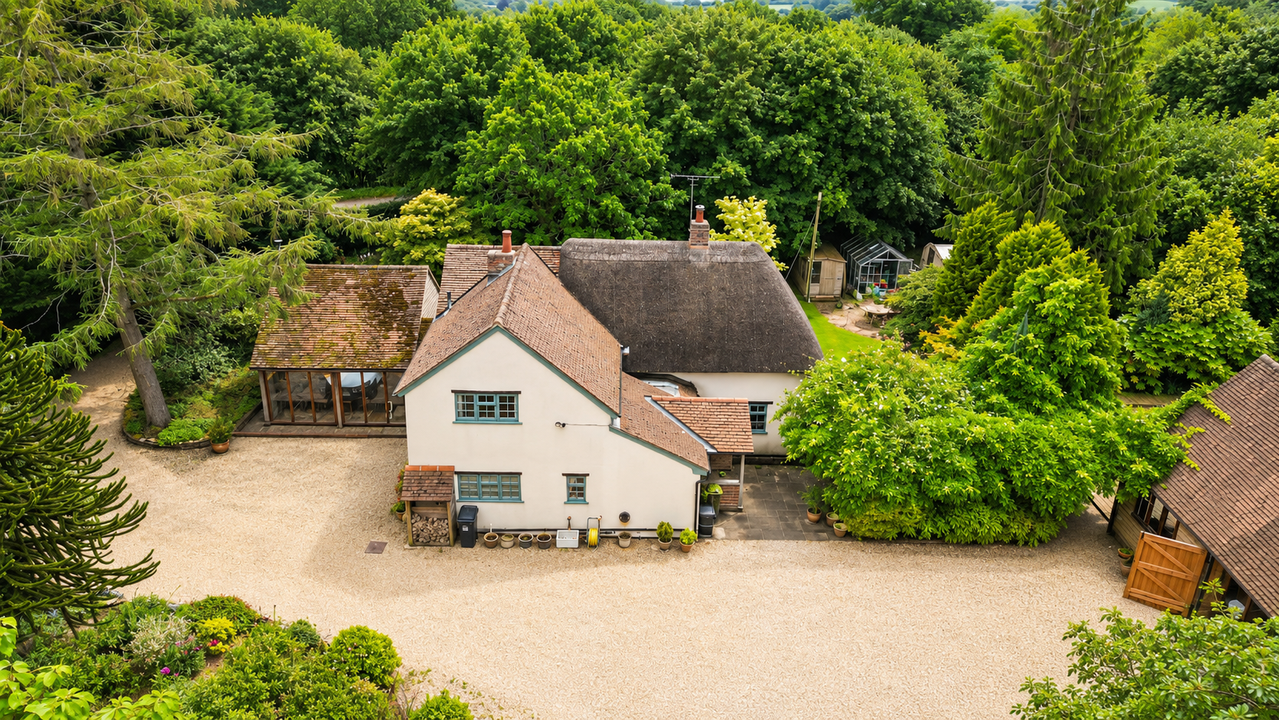
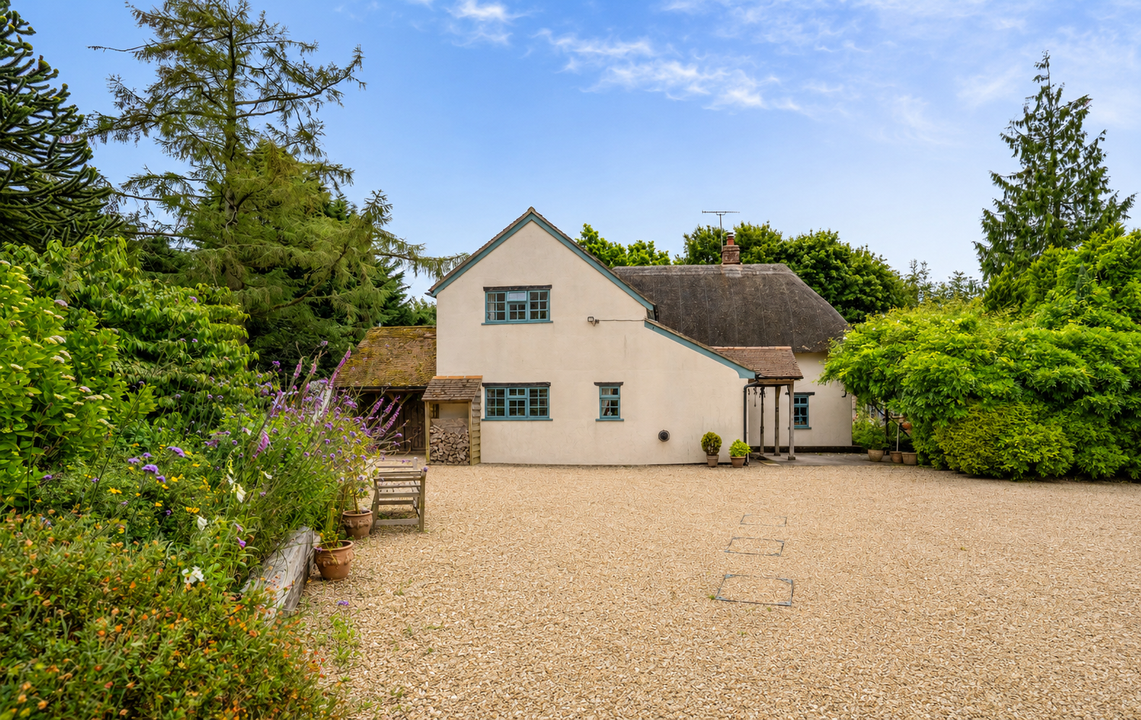
Up the gravel drive the house comes into view gradually. A part-thatched roof, properly maintained, with all the character that brings and none of the anxiety that sometimes surrounds it. A formal garden laid out with care and age. A well at its centre that has been here longer than anyone alive can remember. And then the scale of it begins to register, and you realise this is not quite what you were expecting.
Because the real story of The Cottage is its grounds, and they earn their own chapter.
At the front, a formal cottage garden, anchored by the thatched well and planted with the confidence of something that has been growing in the same place for decades. Behind the house the space opens up entirely. A wooded area with a fire pit and barbecue tucked in among mature trees, the kind of spot that comes into its own on an autumn evening when the air is cool and the flames are going. A large paddock running up to the orchard at the far end, where there is soft fruit and blossom in spring and something worth walking to in every season.
A secluded deck overlooks a koi pond where the fish rise to the surface in the morning sun and the water stays completely still. One of the ponds has potential for a swim spa. You can follow the sun or the shade around this garden all day long, and most days here, that is exactly what the owners do.
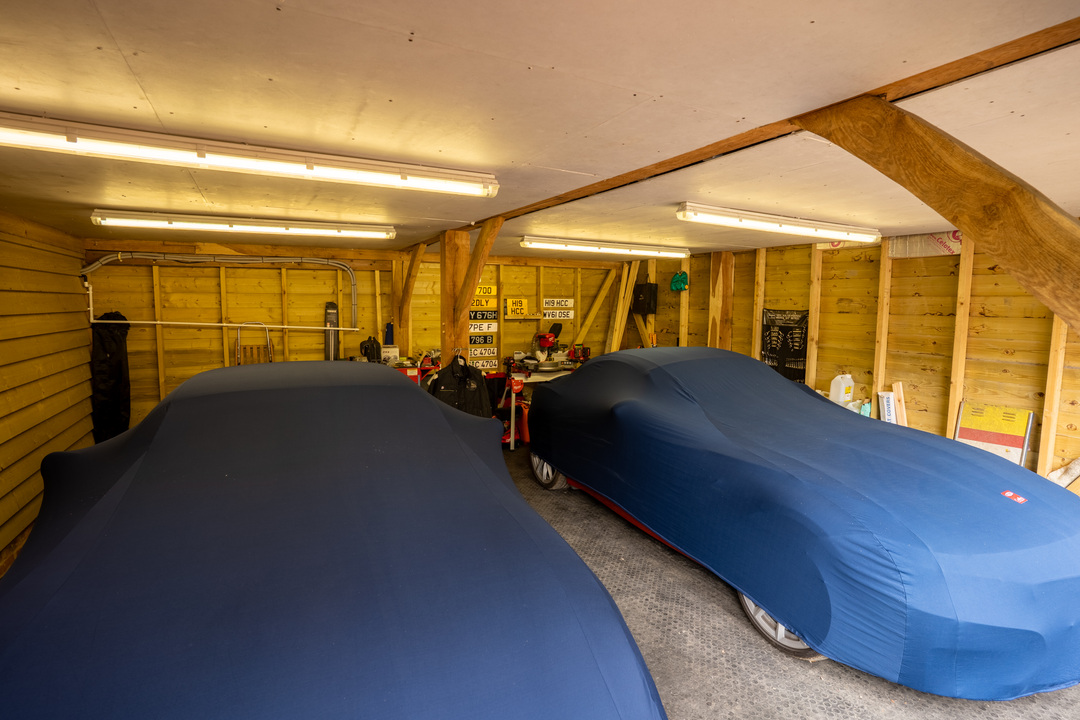
Then there are the outbuildings, which give this property a dimension very few homes at this level can match. A substantial garden studio sits overlooking the ponds, a generous ground floor room ready to use with a loft space above reached by a spiral staircase, currently a creative workspace and equally suited to a home office, guest accommodation or a teenager who needs their own world. Set apart from it, a six-car workshop for anyone who needs serious space for a collection, a project or a passion. The main house gives 1,982 square feet of principal living space, and with the studio and its loft the total footprint reaches 4,381 square feet.
Inside, the house lives up to its setting. The oak-framed extension opens the main reception into something generous and warm, the ceiling rising into vaulted eaves and large exposed oak timbers. A full wall of floor-to-ceiling windows looks out over the garden and floods the room with light, so the outside is never far away. There is a wood burner at one end and solid oak underfoot. On a winter evening with the fire going and a twelve-foot Christmas tree in the corner, this is the room where everyone ends up. On a summer afternoon the doors are open, the garden comes in and the room doubles in size.
Off the hallway a second sitting room is cosier and older, with original beams and its own log burner, a room for reading and slow Sunday mornings. The kitchen has been at the heart of the house for twenty-five years and it shows in the best possible way. Bespoke, built in oak by Devizes, with granite worktops running the length of the room, a double Belfast sink, a six-hob Britannia range that has cooked a thousand Sunday lunches, and a farmhouse table that seats everyone comfortably. Terracotta tiles run through to a utility room with its own back door for wet coats and muddy boots.
Upstairs, four bedrooms, each with its own outlook and its own quality of light. The principal bedroom is calm and generous, with a walk-in wardrobe built for two. The second sits slightly higher with south-facing views over the front garden. The third looks out over the paddock and the orchard, light and quiet. The fourth works naturally as a studio, a home office or a bedroom, depending on what the next chapter requires. The family bathroom has a Jacuzzi bath, a deluge shower and underfloor heating, and there is a downstairs WC with room to add a shower if needed.
And then there is where it all sits. Burbage is a village that functions as a village should. A pub. A cricket club with two pitches. A church hall with a full year of events and a community that turns up for them. A local shop. A sports field. The kind of place where people know each other and prefer it that way. At the end of the lane, Savernake Forest begins, one of the oldest ancient woodlands in England, vast and extraordinary for walking in every season, the trees closing over the path and the world becoming very quiet very quickly. The Kennet and Avon Canal passes close by, its towpath following the water through open countryside. And all around, the landscape carries centuries of history. Chalk downs, long barrows, ancient hill forts, and Avebury not far beyond, its great stone circle still managing to feel like a discovery.
The Cottage is a house that hides in plain sight, and reveals itself slowly to the people lucky enough to come up the lane.
Estimated broadband speeds provided by Ofcom for this property's postcode.
To make an enquiry for this property, please call us on 07502 913500, or complete the form below.